3 Beds
4 Baths
3,186 sqft
$7,800,000
131 Sawmill Circle Unit: #401, Healdsburg CA, 95448
Price per sqft$2,448.21
Built in2024
Property size3,186 sqft
Property typeCondominium
Overview
Sold
Closed
Listed May 8, 2026
Updated Aug 10
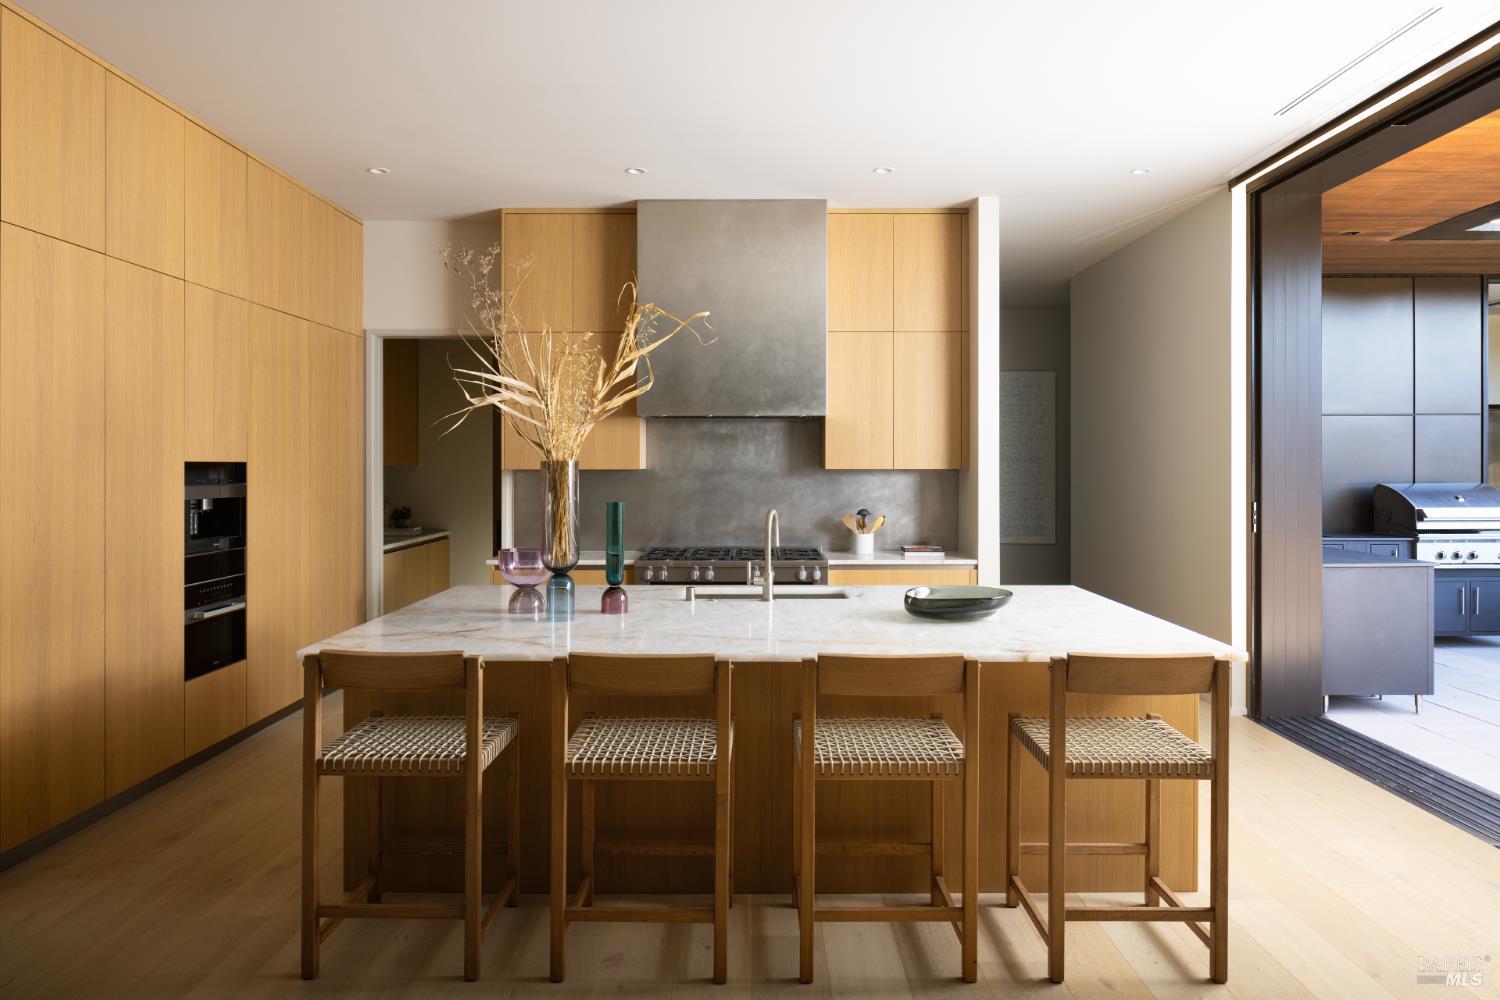
Experience the pinnacle of Healdsburg living in this newly constructed, full-floor penthouse where world-class architecture meets the serene beauty of the preserve. Accessible via a private elevator entrance, this residence was designed by the visionary firm Olson Kundig, recently honored in the 2025 AD100, defining modern sophistication within the exclusive Mill District enclave. The expansive single-floor layout is anchored by a true chef's kitchen featuring premium Miele appliances, a high-performance gas range, and a dedicated wine room. For effortless hosting, a discreet butler's pantry provides an additional sink and secondary dishwasher. The heart of the home flows seamlessly from the kitchen through the open-concept dining and living areas, where oversized sliding doors retract to create a breathtaking open wall experience. This merges the interior with a massive private deck spanning over 2,000 square feet. This outdoor sanctuary, complete with a full kitchen, sink, and BBQ, offers the perfect vantage point for golden hour sunsets over the preserve. The primary suite serves as a true retreat with direct terrace access, an oversized walk-in closet, and a spa-like soaking tub. Two additional bedrooms feature private en suite bathrooms, complemented by a dedicated home office and a powder room. Coming in Summer 2026, the Mill District's world-class amenity suite will feature a private lap pool, a designer pool deck, and a sophisticated Residents' Lounge tailored for entertaining. Wellness enthusiasts will appreciate the state-of-the-art Fitness Center and Movement Studio, offering a balanced environment for high-performance training and yoga. Experience this unrivaled sanctuary perfectly positioned just a short stroll from Healdsburg's iconic dining and tasting rooms.
Additional information
- MLS® ID
- 326040350
Interior Features
- Bedrooms
- 3
- Bathrooms
- 4
- Fireplace
- Yes
- Cooling
- Yes
- Heating
- Yes
- Basement
- No
Exterior Features
- Lot Size
- 0.06 Acres
Other Property Details
- Association Fee Frequency
- Monthly
- Garage
- Yes
- Pool
- Yes
- 55+/Senior Community
- No
Bought with Matt R Sevenau with Compass and Listed by Garrett Frakes with Polaris Pacific
Listing Contact:
All information deemed reliable but not guaranteed and should be independently verified. All properties are subject to prior sale, change or withdrawal. Neither listing broker(s) nor Yvonne Rich shall be responsible for any typographical errors, misinformation, misprints and shall be held totally harmless.
©2026 Bay Area Real Estate Information Services, Inc. all rights reserved.

